 like
 watch
 follow

Van Wezel Estate
Buildings: Sarasota History
 Share
 Tweet
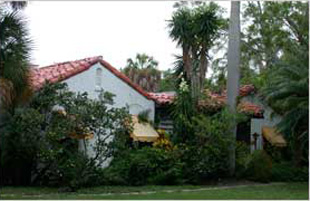
The Van Wezel estate was the first house constructed on Lido Key as a year-round family residence and has historic significance as part of the earliest development of the island. Although it has undergone some modification, it is the documented design work of prominent and master architect Thomas Reed Martin, considered one of the premier architects in Sarasota from his arrival in 1920 into the 1940s.
The main residential structure within the estate is a Mediterranean Revival Style one-story irregularly-shaped structure. Construction is of stucco over frame. Originally, the house was designed and constructed with a U-shaped plan around a central uncovered courtyard. Later additions on the west and east have somewhat altered the shape of the building.
HISTORIC CONTEXT
In the 1890s, Charles A. St. Armand held title to much of the land that became St. Armands and Lido Key. By 1924, Owen Burns had obtained title to much of St. Armands original land holdings and, upon joining John Ringling in his ventures on St. Armands and Lido Keys at about this time, Burns deeded several parcels of his land to their company, John Ringling Estates, Inc. during the process of their development plans.
Circus magnate John Ringling, who first came to Sarasota at the urging of his friend Ralph Caples in 1912, saw the future of Sarasota as a metropolitan resort that could attract many people of wealth. In 1917, he purchased Cedar Point, today's Golden Gate Point, and in 1922, he began its dredging and filling. At the same time, with assistance from Owen Burns, Ringling began to purchase property on the islands just off Sarasota. Burns had established himself as a major Sarasota landowner and developer and both he and Ringling were recognized as successful entrepreneurs in the Sarasota business and financial community. Ringling wanted to buy all of St. Armands Key, Lido Key, and as much of Longboat Key as he could secure.
In 1924, Ringling and Burns incorporated John Ringling Estates, Inc. Ringling was president and treasurer, his wife, Mable, a vice-president, and Burns, with a 25% share, a vice president and secretary. The charter included the intent to construct electric and water services, hotels, golf courses, and steamboats. In essence, the company envisioned all the components of a well planned resort. Together, although largely through Burns' efforts, they continued their buying efforts until they held all the islands, except for Sarasota Island (Siesta Key) between the mainland and the Gulf. That island had already been for the most part, secured by an earlier developer.
Ringling acquired some of the property on Bird Key, St. Armands and Lido Key for a good price beginning in 1921. Some of Ringling's land purchases were easily acquired but others held out for higher prices. Nevertheless, he and his firm did acquire all of the property before the boom caused prices to escalate beyond basis. The cost of the acquisition of the land paled in comparison to the amount of development costs necessary before the subdivision would be marketable for homes, hotels, or shops.
By the end of World War I, Ringling had purchased the entire island of St. Armands Key. Three large dredges were used to build up the key and surrounding mangrove islands and make solid land. The appearance of the islands of St. Armands, Lido, and the southern end of Longboat Key were entirely changed. Millions of cubic yards of fill were used.
Ringling's St. Armands' plan included a casino, and the John Ringling Estates residential development." In late 1923, as part of Burn's and Ringling's plans, preliminary work began on John Ringling Estates. Ringling and friend and circus promoter, S.W. Gumpertz, constructed a wooden beach pavilion on Lido Key.
Thousands of Coconut Palms and Australian Pines were planted. Ringling was proud of the elegant design of the circle and its "resort elegance". Planning, engineering, and landscape design were important elements. Ringling commissioned John J. Watson, of Toledo, Ohio, to oversee the landscaping work. Much expense was incurred in the landscape and design of Harding Circle, a shopping area in a circular design. There and elsewhere on the island, workmen laid miles of water and sewer mains, and paved roads and streets. Landscaping also included flowers such as poinsettias, hibiscus and oleander trees mixed with ixoria and flame vine. Citrus trees were planted for color. Ornamentation including Italian statuary, purchased by Ringling, from Venice, Rome and Naples were made part of the scheme.
Ringling realized that the islands needed easier access than was solely available by water at the time. A causeway was designed to lead into the planned shopping circle as well as roads from the circle leading to Lido Beach and north to Longboat. At a cost of about a million dollars, Ringling bridged the bay to Bird Key. From Bird Key, he continued to build the roadway and construct a smaller bridge to St. Armands Key. The causeway and bridge were the first joining Sarasota to Bird Key and St. Armands.
With the bridge finally completed, Ringling chose January l, 1926 for the first bridge crossing and for the opening of the bridge and for the official opening of John Ringling Estates. The Czecho-Slovakian Band played two concerts on St. Armands Circle and sales were reported to exceed one million dollars, some of which could have been attributed to pre-opening sales made to prospective buyers. Ringling Estates, heralded as one of the best planned developments in Florida's became heavily promoted and advertised throughout the state and brought many people to Sarasota for the first time. On June 13, 1927 Ringling bestowed the Ringling Causeway to the City of Sarasota as a gift. It was accepted on January 31, 1928.
HISTORICAL INFORMATION
The house, detached garage/servants quarters, and boathouse, comprising the Van Wezel Estate, were constructed for Lewis and Eugenia Van Wezel. Original construction cost was estimated at $15,000. In 1937 the Van Wezel House was near completion and featured in a photo display of Sarasota homes under construction in the April 25, 1937 edition of the Sarasota Herald. The Van Wezel's resided in this house from the time of its completion until their deaths.
In November of 1939, Mr. Van Wezel, an avid boater, wrote a letter to Ringling Isles, Inc. requesting permission to build a "good-looking adequate boat house." According to Van Wezel's letter, the boat house would extend some forty feet into the bay and he proposed dredging the slip so that he would "have enough water to moor my boat at all tides." Shortly thereafter, Van Wezel obtained permission to build the boat house from Henry Ringling North, at the time an official of the St. Armands-Lido Realty Corporation, the major St. Armand/Lido land owner subsequent to the death of John Ringling. According to Dr. George Bishopric, Mr. Wezel's personal physician and a longtime acquaintance, the site chosen by Van Wezel for the boathouse was where John Ringling reportedly landed his boat to come ashore on Lido Key during the development of St. Armands and Lido Keys prior to the construction of the bridges accessing the islands in 1925.
Margaret Rekow was Mr. Van Wezel's personal secretary. Mrs. Rekow and her husband Don, became good friends of the Van Wezel's. According to their son David Rekow who knew the Van Wezel's as a young man, Mr. Van Wezel kept a mahogany craft on davits in the boat house upon its completion.
LEWIS & EUGENIA VAN WEZEL
Lewis Van Wezel was born in Amsterdam. He came to the United States with his father at the age of one. When he was sixteen he went to work with his father in the S.L. Van Wezel Diamond Cutting Corporation which was founded by the elder Van Wezel in Holland before being established in the United States in 1894 as the country's first diamond cutting corporation. He later became a partner in the firm. He became a diamond buyer for Tiffany's and became quite successful. His business activities extended from New York to South Africa. He came to Sarasota in 1934 with his wife, Eugenia.
Eugenia Van Wezel was Russian by birth, born in Moscow where she was trained in the theater. She came to the United States in 1920 and became active in theater groups in Cambridge, Massachusetts. Lewis Van Wezel met his future wife on a trip to Europe. It was a second marriage for both.
Although Eugenia and Lewis Van Wezel had no children together, Mr. Van Wezel had one daughter, Louisa Van Wezel Stone, by a previous marriage. Eugenia's sister, Rita Nobel, was the wife of Gustaf Nobel associated with the Nobel prize. Mrs. Van Wezel's sister often visited her in Sarasota. Mrs. Van Wezel was active in the Red Cross during World War II, serving as chairman of the Civilian Relief Supplies group that sent supplies to England.
In 1940, Mr. Van Wezel became active in the local building business. He demolished a downtown Sarasota frame building on Main Street that formerly housed a shoe repair business, restaurant, news stand and shooting gallery and replaced it with a steel frame storefront building, covered in terra cotta, on Main Street. The amount of the building permit was $7,500 and the building consisted of four storefront spaces. Thomas Reed Martin, the same architect who designed the Van Wezel home, was the architect and the building was constructed by J.A. Smith of Bradenton. The stores are believed to have been completed in the last half of the summer of 1940. The building, named the Eugenic Building after Mrs. Van Wezel, remains standing adjacent to the former Bay Drugs (Walgreens Drug Store) that is now part of the upcoming Pineapple Square project (at the southeast corner of Main Street and Lemon Avenue).
Although the Van Wezel's were said to enjoy music and supported the West Coast Symphony, they were not often found in society circles and gatherings. Mr. Van Wezel was said to be very intelligent and patriotic by his physician and friend, George Bishopric.
David Rekow also stated that Mr. Van Wezel maintained advanced stereo equipment in the house, drove a burgundy Cadillac convertible, and was an avid baseball fan who attended the World Series each year.
A veteran of World War I, Lewis Van Wezel remained a life member of Sarasota Bay Post 30 of the American Legion serving in a number of capacities with that organization. He was an honorary deputy sheriff and an active member of the John Birch Society. He served as chairman of the local Selective Service board for 18 months. He was also president of the Sarasota County Anglers Club in 1940 when the club led the movement for the city to adopt ordinances prohibiting net fishing in Sarasota Bay. In 1962, he was named Sarasota's Citizen of the Year. Lewis Van Wezel died in 1974 at the age of 70. Mrs. Van Wezel survived her husband by only eight months.
Prior to their deaths, the Van Wezel's made provisions to establish a charitable foundation, consisting of proceeds from their estate(s). In the late 1960s, a group of Sarasota citizens requested funding assistance to construct a $1.35 million performing art center for the city. They were successful in their request and, based upon a $400,000 contribution to the project by the foundation, the hall was named in honor of the Van Wezel's.
THOMAS REED MARTIN, ARCHITECT
Thomas Reed Martin, the architect of the Van Wezel residence, was born in Menash, Wisconsin and was the son of William David Martin, who designed and built many of the early industrial buildings of Wisconsin. The construction business was a tradition in the family for generations. The younger Martin apprenticed with the prominent design firm of Holabird & Roche in Chicago. At the time he designed the subject property, he had already established himself as a great success. When Martin first came to Sarasota in 1920, he did so at the urging of Chicago socialite, Bertha Palmer, when Mrs. Palmer began making large real estate purchases in the Sarasota region. Mrs. Palmer is well recognized for playing a significant role in Sarasota's early development. Martin's first work in Sarasota was the construction Mrs. Palmer's home, The Oaks, at Spanish Point. It was the first costly seasonal dwelling to be built in the area (the house was demolished but its site is listed in the National Register).
Mr. Martin had become attracted to the Land of Sarasota and he decided to make it his permanent home, sensing the coming period of Florida growth. Following the completion of The Oaks, he opened an office in Sarasota. During the three decades that followed, he designed more than 500 houses in this section ranging in cost from several thousand dollars to $100,000 and more. His work also included a number of commercial buildings. During the 1920s, he also provided design services for a number of buildings in Arcadia, Florida. Some of his works were illustrated in ModernSouthern Homes, an architectural survey published by the University of Illinois.
By 1923, Martin had established himself as one of the leaders in the community and was called one of the "Builders of Sarasota" and his staff included "a dozen skilled artists, designers and draftsmen" and was still growing. Logically, John Ringling chose him to design his planned "new palace." He made the original sketches for John Ringling, of the Ringling Circus fame, for his home Ca'd'Zan (listed in the National Register), although he did not complete the project due to Ringling's failure to pay for his work. Mrs. Ringling eventually paid the bill, but Dwight Baum was ultimately given credit as the Ringling's architect.
Some of Thomas Reed Martin's other 1920s Boom Time works in and near Sarasota included: residences for Dr. Fred Houtlett Albee, a distinguished surgeon and author of medical books, later devoted to Florida real estate development; John J. McGraw, the well-known manager of the New York Giants baseball team; and Samuel W. Gumpertz, a successful showman who invested heavily in carnivals and commercial beach resorts, including Coney Island.
Martin was also the architect for many buildings in the Sarasota business section. Two of the buildings in Bayfront Park, the Exhibition Hall (listed in the National Register) and the Chidsey Library (now Sarasota County History Museum) were built in the 1930s, both as Works Progress Administration Projects, according to Martin's plans and specifications. His design work also extended to Ft. Myers where he designed a number of buildings for prominent early developer, George Sims.
Martin is credited with having introduced modern building methods into Sarasota. In order to make sure that work would be done the way he wanted, he brought many skilled artisans into the city. Martin was known for having a modernist interpretation of the Mediterranean Revival style. His work often reflected modern streamlines forms embellished with Mediterranean Revival features which were similar in spirit to the work of Irving Gill whose residential architecture in Southern California was transitional between the Mediterranean Revival and Modern on the West Coast.
In 1925, Martin designed the National Register listed Burn's Court Subdivision, and Sarasota Hospital (demolished). Features of the fifteen bungalows in Burn's Court and their detached garages included Spanish Revival and Mission Revival motifs. Ornamental features ran from ogee arches to streamlined Mission style parapets and barrel-tile roofing.
His work also included several other Sarasota National Register buildings including, the L.D. Reagin Residence on North Palm Avenue, the L.B. Whitfield Home on Bayshore Road, and the Seaboard Railroad Depot (demolished). He also designed the NR listed Columbia Restaurant in Tampa. In 1935, Martin was appointed field architect of the Federal Housing Administration in Sarasota County.
Thomas Reed Martin resided in Sarasota until his death in October, 1949. During his lifetime, he became nationally known in the architectural field and has since been well recognized in central and southwest Florida as being one of the most skilled and successful pioneer architects of the Boom Time years of the 1920s.
The Van Wezel Estate was locally designated by the City of Sarasota in 1998.